|
|
|
|
|
|
|
|
|
|
|
|
|
|
|
|
|
|
|
|
|
|
|
|
|
|
|
|
|
|
|
|
|
|
|
|
|
|
|
|
|
|
|
|
|
|
|
|
|
|
|
|
|
|
|
|
|
|
|
|
|
|
|
|
|
|
|
|
|
|
ML#:10130802 |
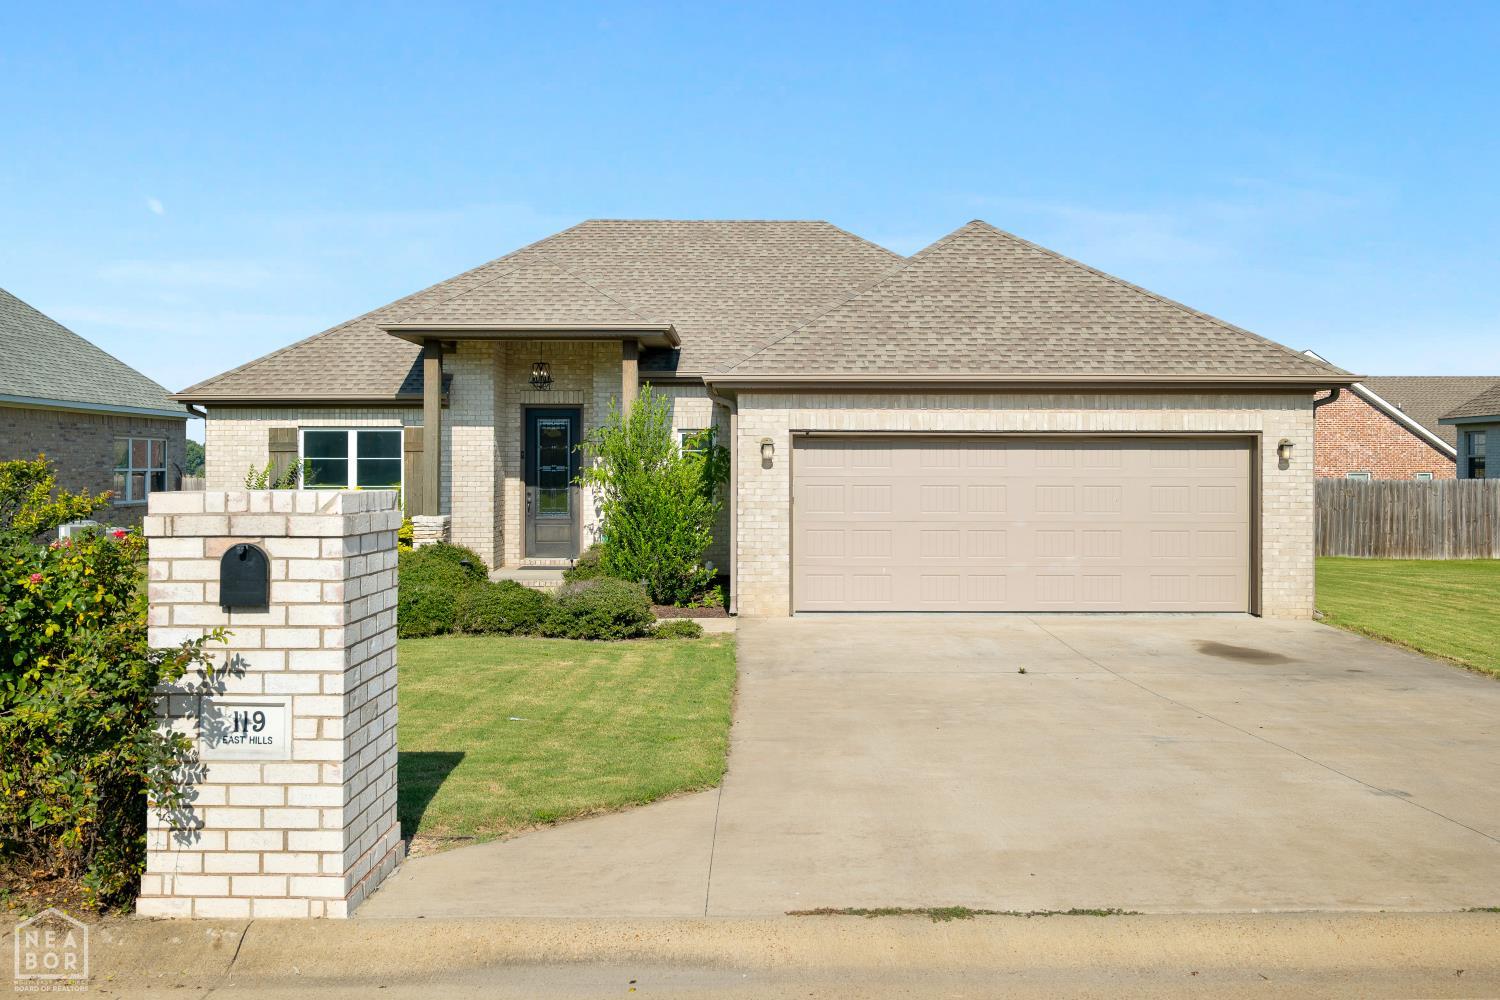
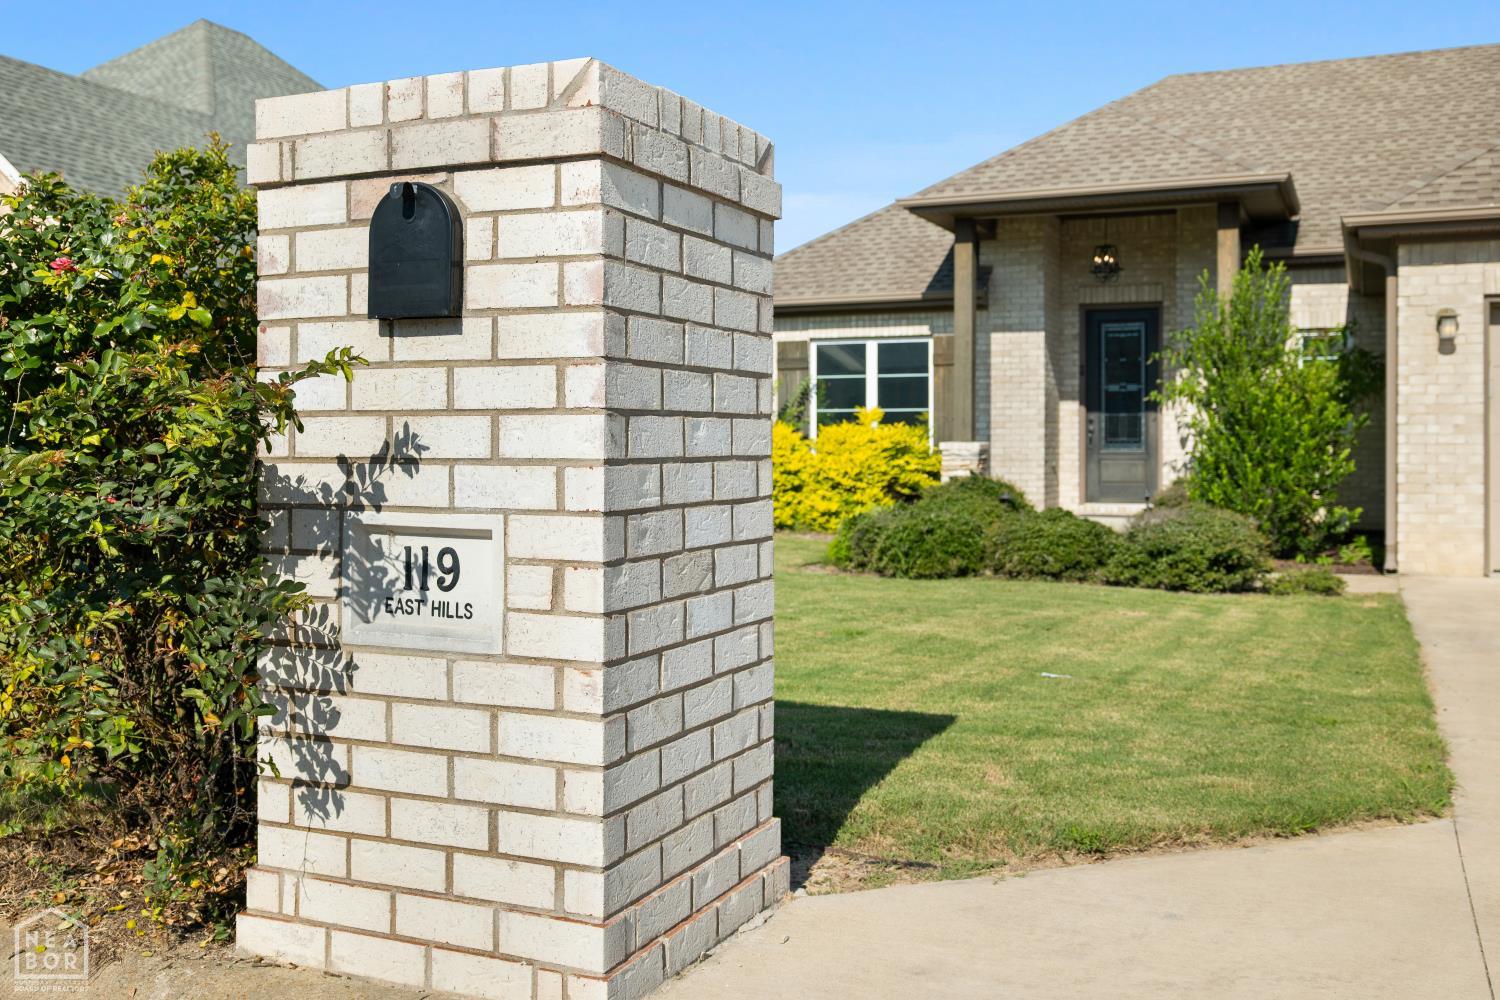
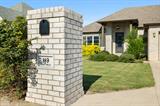
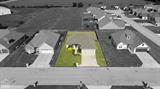
119 East Hills, Bono, AR 72416 |
$251,000 |
|
|
|
|
|
|
|
|
|
|
|
|
|
|
|
|
|
|
|
|
|
|
|
|
|
|
|
|
|
|
|
|
|
|
|
|
|
|
|
|
|
|
|
|
|
|
|
|
Sold |
|
|
|
|
|
|
|
|
|
|
|
|
|
|
|
|
|
|
|
|
|
|
|
|
|
|
BEDS |
3 |
|
|
|
|
|
|
|
|
|
|
|
|
|
|
|
|
|
|
|
|
|
|
|
|
BATHS (F-H) |
2 (2 0) |
|
|
|
|
|
|
|
|
|
|
|
|
|
|
|
|
|
|
|
|
|
|
|
|
SQ FEET |
1526 |
|
|
|
|
|
|
|
|
|
|
|
|
|
|
|
|
|
|
|
|
|
|
|
|
|
|
|
|
|
|
|
|
|
|
|
|
LOT SIZE |
0.2000 |
|
|
|
|
|
|
|
|
|
|
|
|
|
|
|
|
|
|
|
|
|
|
|
|
YEAR BUILT |
2019 |
|
|
|
|
|
|
|
|
|
|
|
|
|
|
|
|
|
|
|
|
|
|
|
|
DOM |
59 |
|
|
|
|
|
|
|
|
|
|
|
|
|
|
|
|
|
|
|
|
|
|
|
|
|
|
|
|
|
|
|
|
|
|
|
|
|
|
|
|
|
|
|
|
|
|
|
|
|
|
|
|
|
|
|
|
|
|
|
|
|
|
|
|
|
|
|
|
|
|
|
|
(26) |
|
|
|
|
|
|
|
|
|
|
|
|
|
|
|
|
|
|
|
|
|
|
|
|
|
|
|
|
|
|
|
|
|
|
|
|
|
|
|
|
|
|
|
|
|
|
|
|
|
|
|
|
|
|
|
|
|
|
|
|
|
|
|
|
|
|
|
|
|
|
|
|
|
|
|
|
|
|
|
|
|
|
|
|
|
|
|
|
|
|
|
|
|
|
|
|
|
|
|
|
|
|
|
|
|
|
|
|
|
|
|
|
|
|
|
|
|
|
|
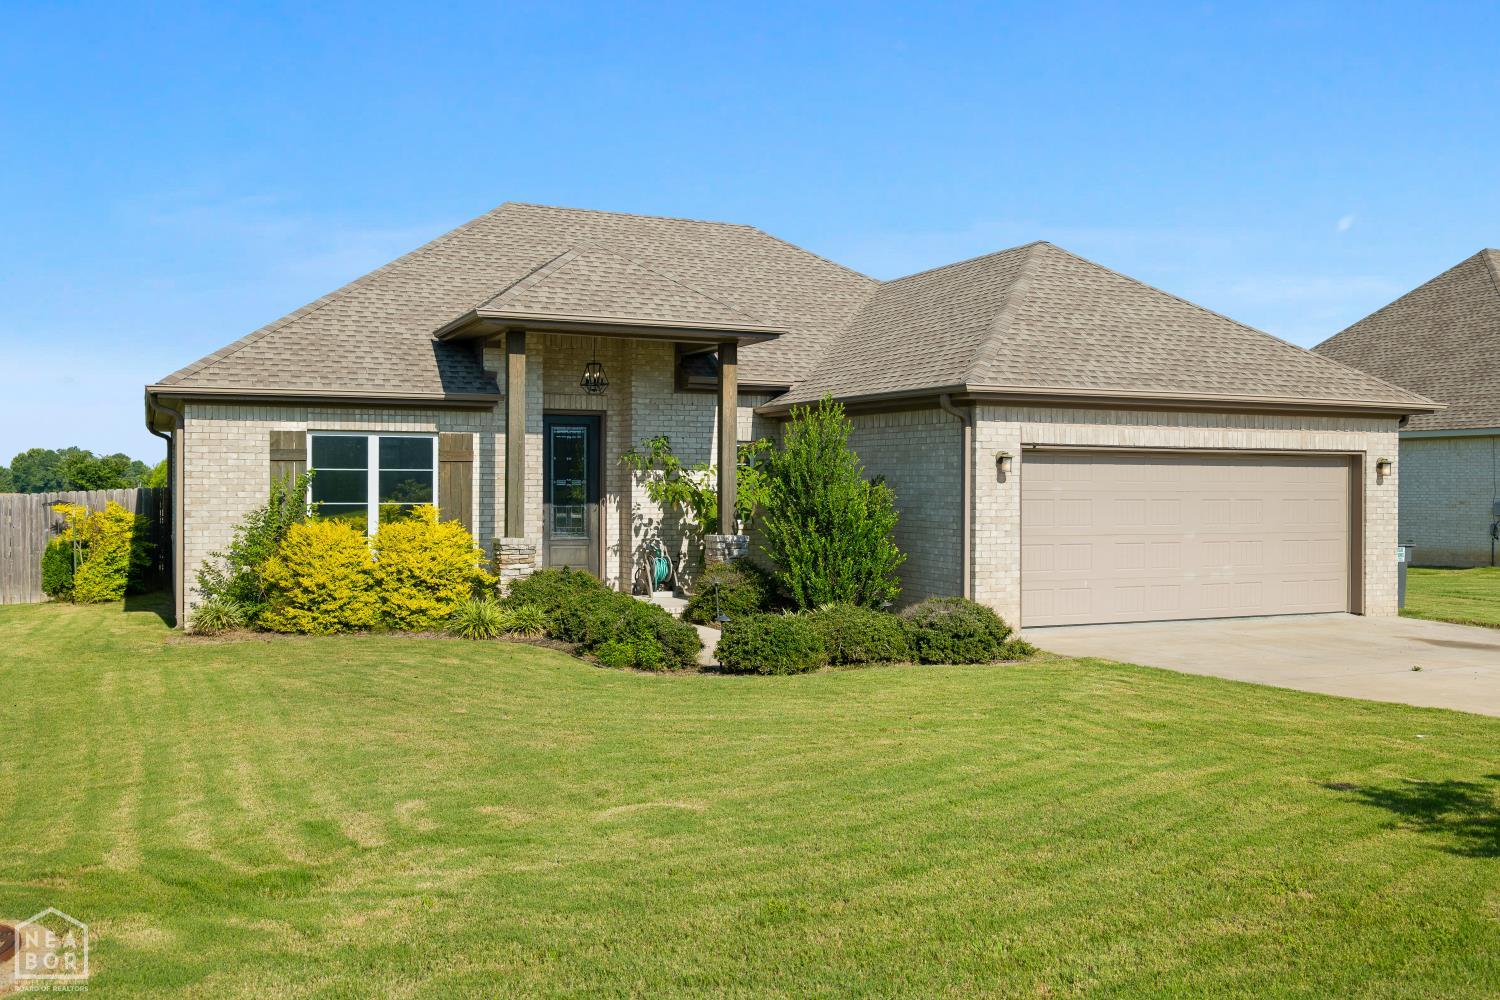
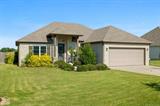
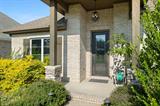
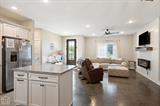
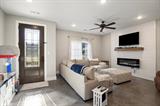
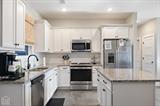
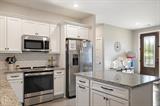
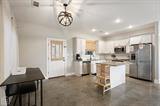
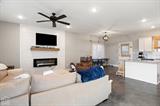
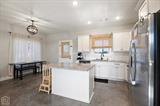
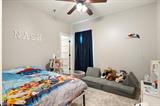
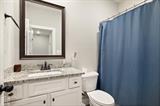
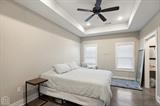
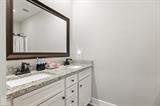
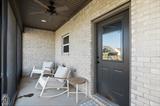
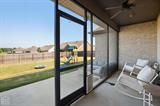
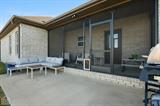
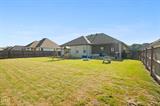
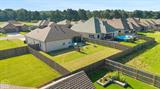
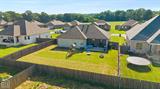
Welcome home to this beautiful 3-bedroom, 2-bath home in Bono! Offering a desirable open-concept floor plan, this home is perfect for both everyday living and entertaining. The spacious kitchen features granite countertops, a pantry closet, and overlooks the dining and living areas, where you'll find polished concrete floors and a cozy electric fireplace that creates the perfect gathering space. The private primary suite is designed with comfort in mind, featuring separate his-and-her closets and a dedicated makeup vanity area that's separate from the bathroomadding both convenience and extra space to your daily routine. Two additional bedrooms provide plenty of room for family, guests, or a home office. Step outside to enjoy the screened-in back porch overlooking the fenced backyard, perfect for relaxing with your morning coffee or entertaining friends and family. Complete with a 2-car garage and located in a desirable neighborhood, this move-in-ready home offers the perfect blend of style, functionality, and comfort. Schedule your private showing today!
|
|
LISTING INFORMATION |
|
|
|
Listing Date: |
07/03/26 |
Original Price: |
$259,900 |
|
On Market Date: |
07/03/26 |
Entry Date: |
Listing Owner Viewable Only |
|
Sign: |
Yes |
Expiration Date: |
Listing Owner Viewable Only |
|
Legal Description: |
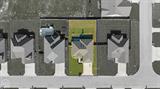
Lot 10 REVISED EAST HILLS SUBDIVISION |
|
Directions: |
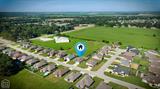
Hwy 63 N to Bono, R on College, L on East Hills, House on the Left |
|
PROPERTY INFORMATION |
|
|
|
Master Bedroom: |
Yes |
Kitchen: |
Yes |
|
Dining Room: |
Yes |
Living Room: |
Yes |
|
Above Ground SqFt: |
1,526 |
Laundry Room: |
Yes |
|
|
|
|
|
|
|
|
|
|
|
|
|
|
|
|
|
|
|
|
|
|
|
Fireplace: |
Yes |
|
|
|
|
|
|
|
|
|
|
|
|
|
|
|
|
|
|
|
|
|
|
|
Year Built: |
2019 |
|
PROPERTY FEATURES |
|
|
|
Level: |
One |
|
Master Bed Level: |
Main |
|
Garage Capacity: |
2 |
|
Age Range: |
6-10 Years |
|
Garage Type: |
Garage-Attached |
|
Parking Features: |
Garage Door Opener |
|
Style: |
Traditional |
|
Structure Type: |
None |
|
Lot Description: |
Landscaped |
|
Exterior: |
Brick |
|
Roof: |
Architectural Shingle |
|
Exterior Amenities: |
Patio Covered |
|
Floors: |
Concrete |
|
Interior Features: |
Breakfast Bar, Ceiling Fan(s), Climate Control |
|
Appliances: |
Dishwasher Built-In, Disposal, Electric Range, Refrigerator |
|
Fireplace Features: |
Electric |
|
Cooling Features: |
Central, Electric |
|
Heat Features: |
Central, Natural Gas |
|
Water Supply: |
City |
|
Sewer Septic: |
City Sewer |
|
Electric Features: |
Craighead Electric |
|
Fencing Features: |
Wood Privacy |
|
Special Listing Conds: |
None |
|
SCHOOL INFORMATION |
|
|
|
Elem. School: |
Westside |
|
Jr. High School: |
Westside |
|
High School: |
Westside |
|
FINANCIAL INFORMATION |
|
|
|
Taxes: |
$1,217.00 |
Tax Year: |
2025 |
|
|
|
|
|
|
|
|
|
|
|
|
|
|
|
|
|
|
|
|
|
|
|
|
|
|
|
|
|
|
|
|
|
|
|
|
|
|
|
|
|
|
PROPERTY PICTURES |
|
|
|
|
|
|
|
|
|
|
|
|
|
|
|
|
|
|
|
|
|
|
|
|
|
|
|
|
|
|
|
|
|
|
|
|
|
|
|
|
|
|
|
|
|
|
|
|
|
|
|
|
|
|
|
|
|
|
|
|
|
|
|
|
|
|
|
|
|
|
|
|
|
|
|
|
|
|
|
|
|
|
|
|
|
|
|
|
|
|
|
|
|
|
|
|
|
|
|
|
|
|
|
|
|
|
|
|
|
|
|
|
|
|
|
|
|
|
|
|
|
|
|
|
|
|
|
|
|
|
|
|
|
|
|
|
|
|
|
|
|
|
|
|
|
|
|
|
|
|
|
|
|
|
|
|
|
|
|
|
|
|
|
|
|
|
|
|
|
|
|
|
|
|
|
|
|
|
|
|
|
|
|
|
|
|
|
|
|
|
|
|
|
|
|
|
|
|
|
|
|
|
|
|
|
|
|
|
|
|
|
|
|
|
|
|
|
|
|
|
|
|
|
|
|
|
|
|
|
|
|
|
|
|
|
|
|
|
|
|
|
|
|
|
|
|
|
|
|
|
|
|
|
|
|
|
|
|
|
|
|
|
|
|
|
|
|
|
|
|
|
|
|
|
|
|
|
|
|
|
|
|
|
|
|
|
|
|
|
|
|
|
|
|
|
|
|
|
|
|
|
|
|
|
|
|
|
|
|
|
|
|
|
|
|
|
|
|
|
|
|
|
|
|
|
|
|
|
|
|
|
|
|
|
|
|
|
|
Thursday, October 22, 2026
|
|
Data is Copyright 2026 NEABOR INFORMATION DEEMED RELIABLE, BUT NOT VERIFIED OR GUARANTEED.
|
|
|
|
|
|
|
|
|
|
|
|
|
|